Custom Log Home Interior Renovation·$35K–$40K CAD·View Project
About This Project
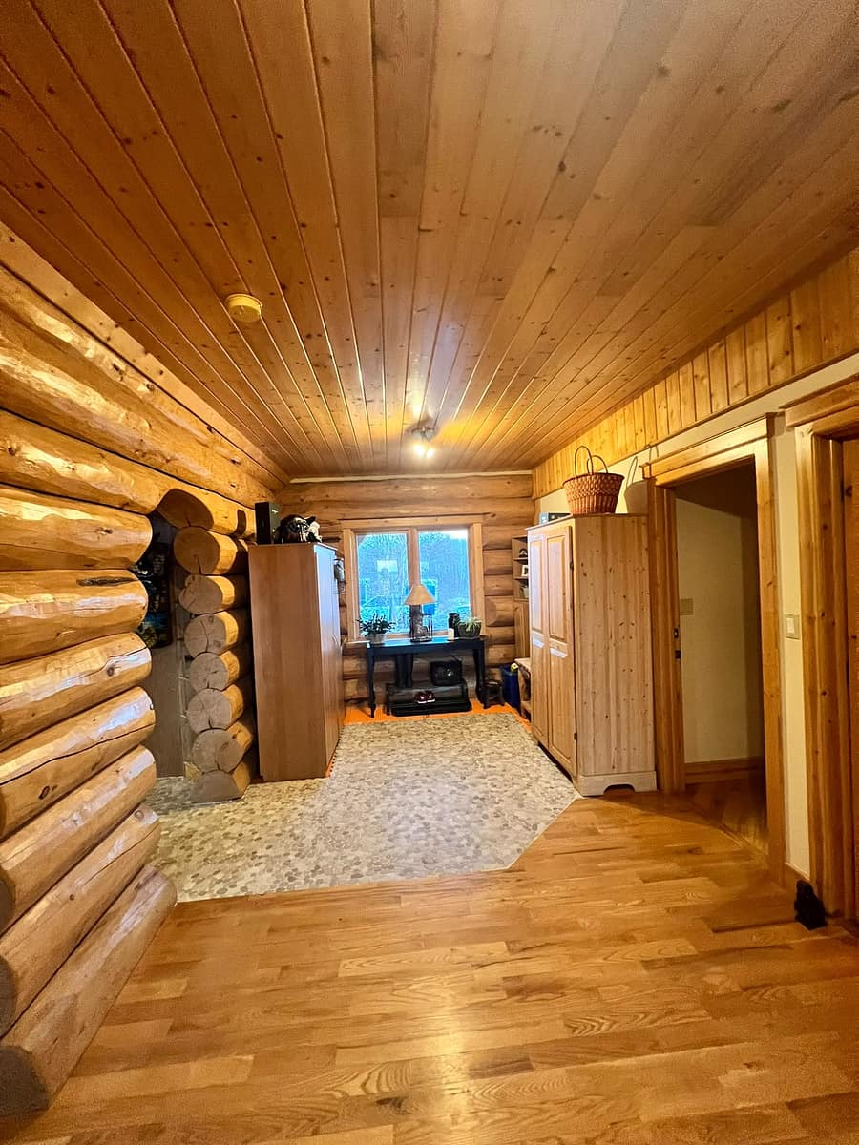
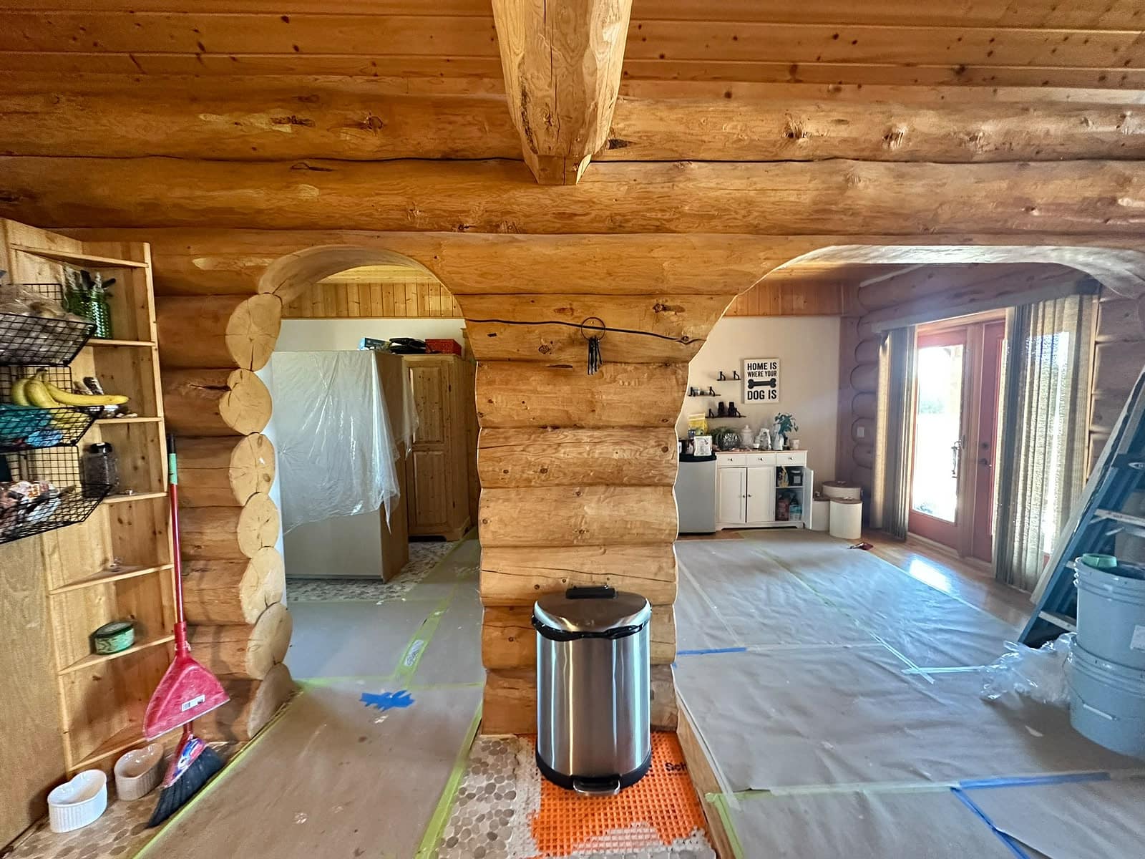
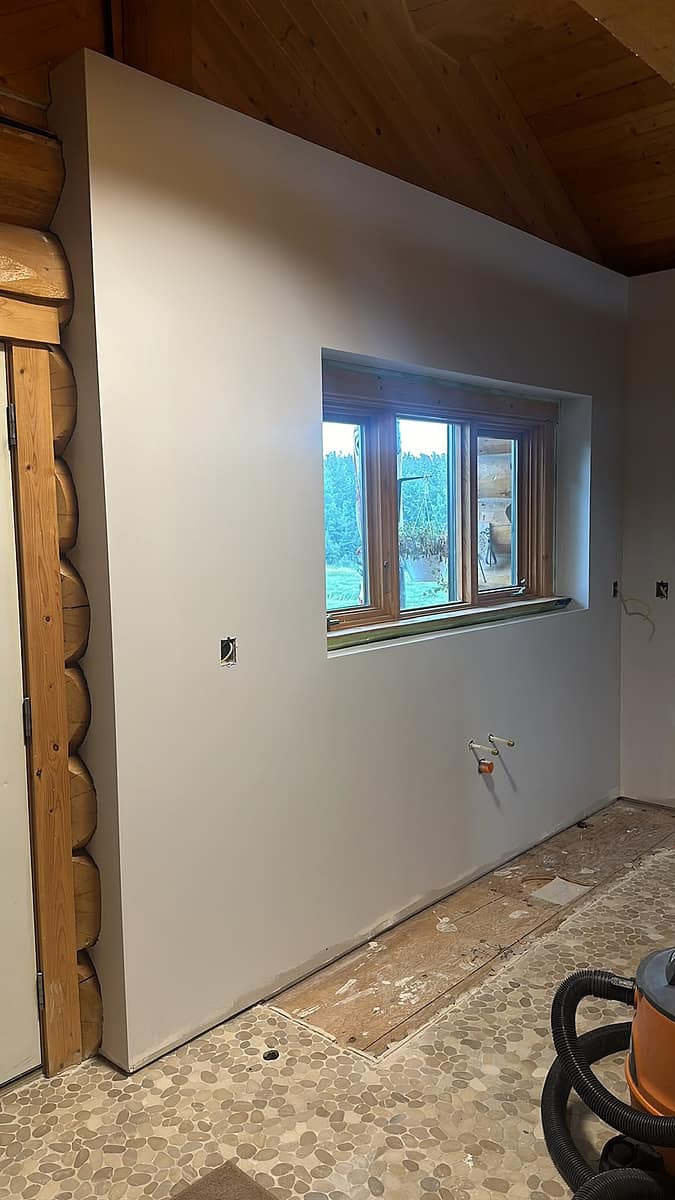
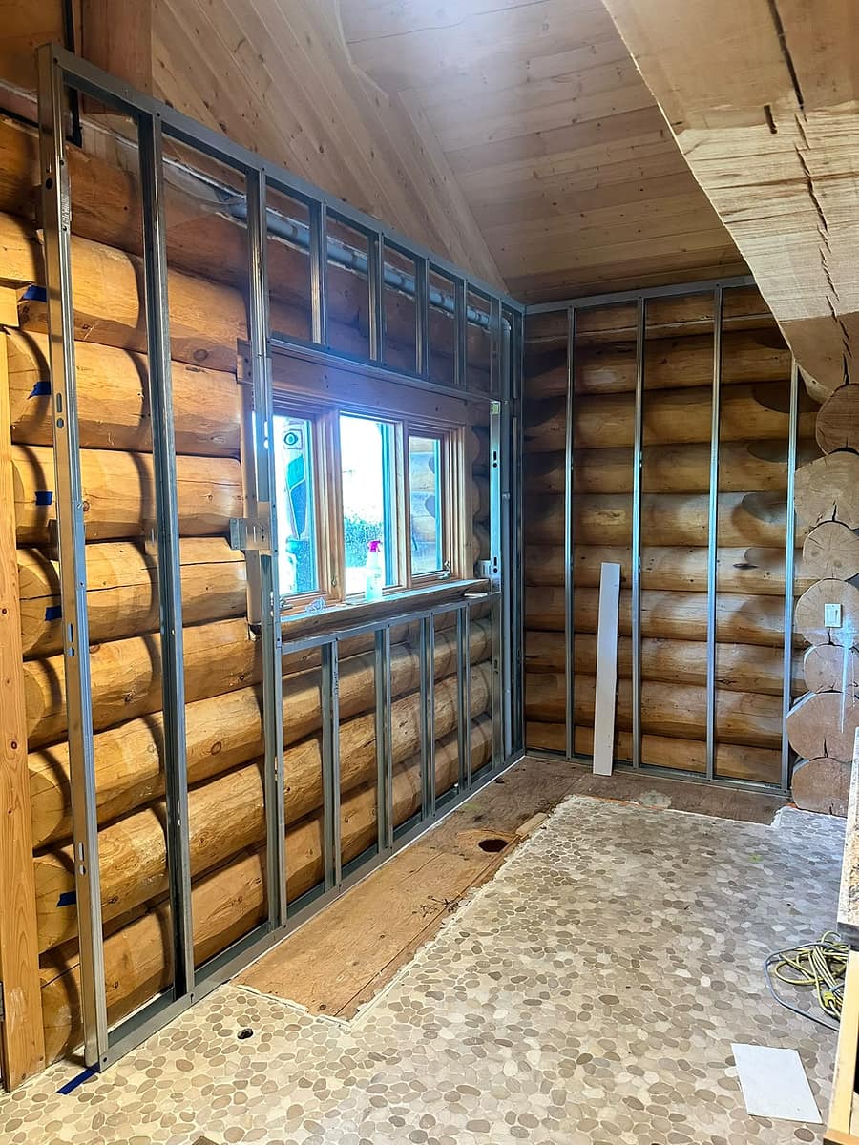
This project involved creating a new interior layout inside an existing log home while preserving its original exposed-log and timber character. Working with large round logs and exposed timber beams required a highly customized approach. New walls and curved openings were built using metal framing carefully shaped to follow the existing structure. Drywall was then precisely fitted and finished around the irregular profiles of the logs to create clean transitions between the new construction and the original cabin.
Project Highlights
Custom interior layout and metal framing
Custom curved and arched openings
Framing adapted around existing round logs and timber beams
Precision drywall installation around irregular log profiles
Sealed and finished log-to-wall transitions
R-20 insulation where required
3/4" plywood backing installed for future cabinetry
Drywall, taping and finishing
Original exposed logs and timber beams preserved
Project Details
Project Investment
$35K–$40K CAD
Location
Sherwood Park Area, Alberta
Project Type
Home Renovation / Custom Interior Renovation
Scope
Custom Layout, Metal Framing, Insulation, Drywall & Finishing
Project Gallery
Original Structure / Before
Before
Final Results
Framing
BeforeAfter
Arch / Opening Construction
Insulation & Backing
Drywall
Finished Result
Swipe to see more
CADAVID SOLUTIONS LTD
Client Review
A review from this client will appear here.
Planning Your Project? Request an Estimate.
Tell us what you have in mind and we'll put together an estimate.